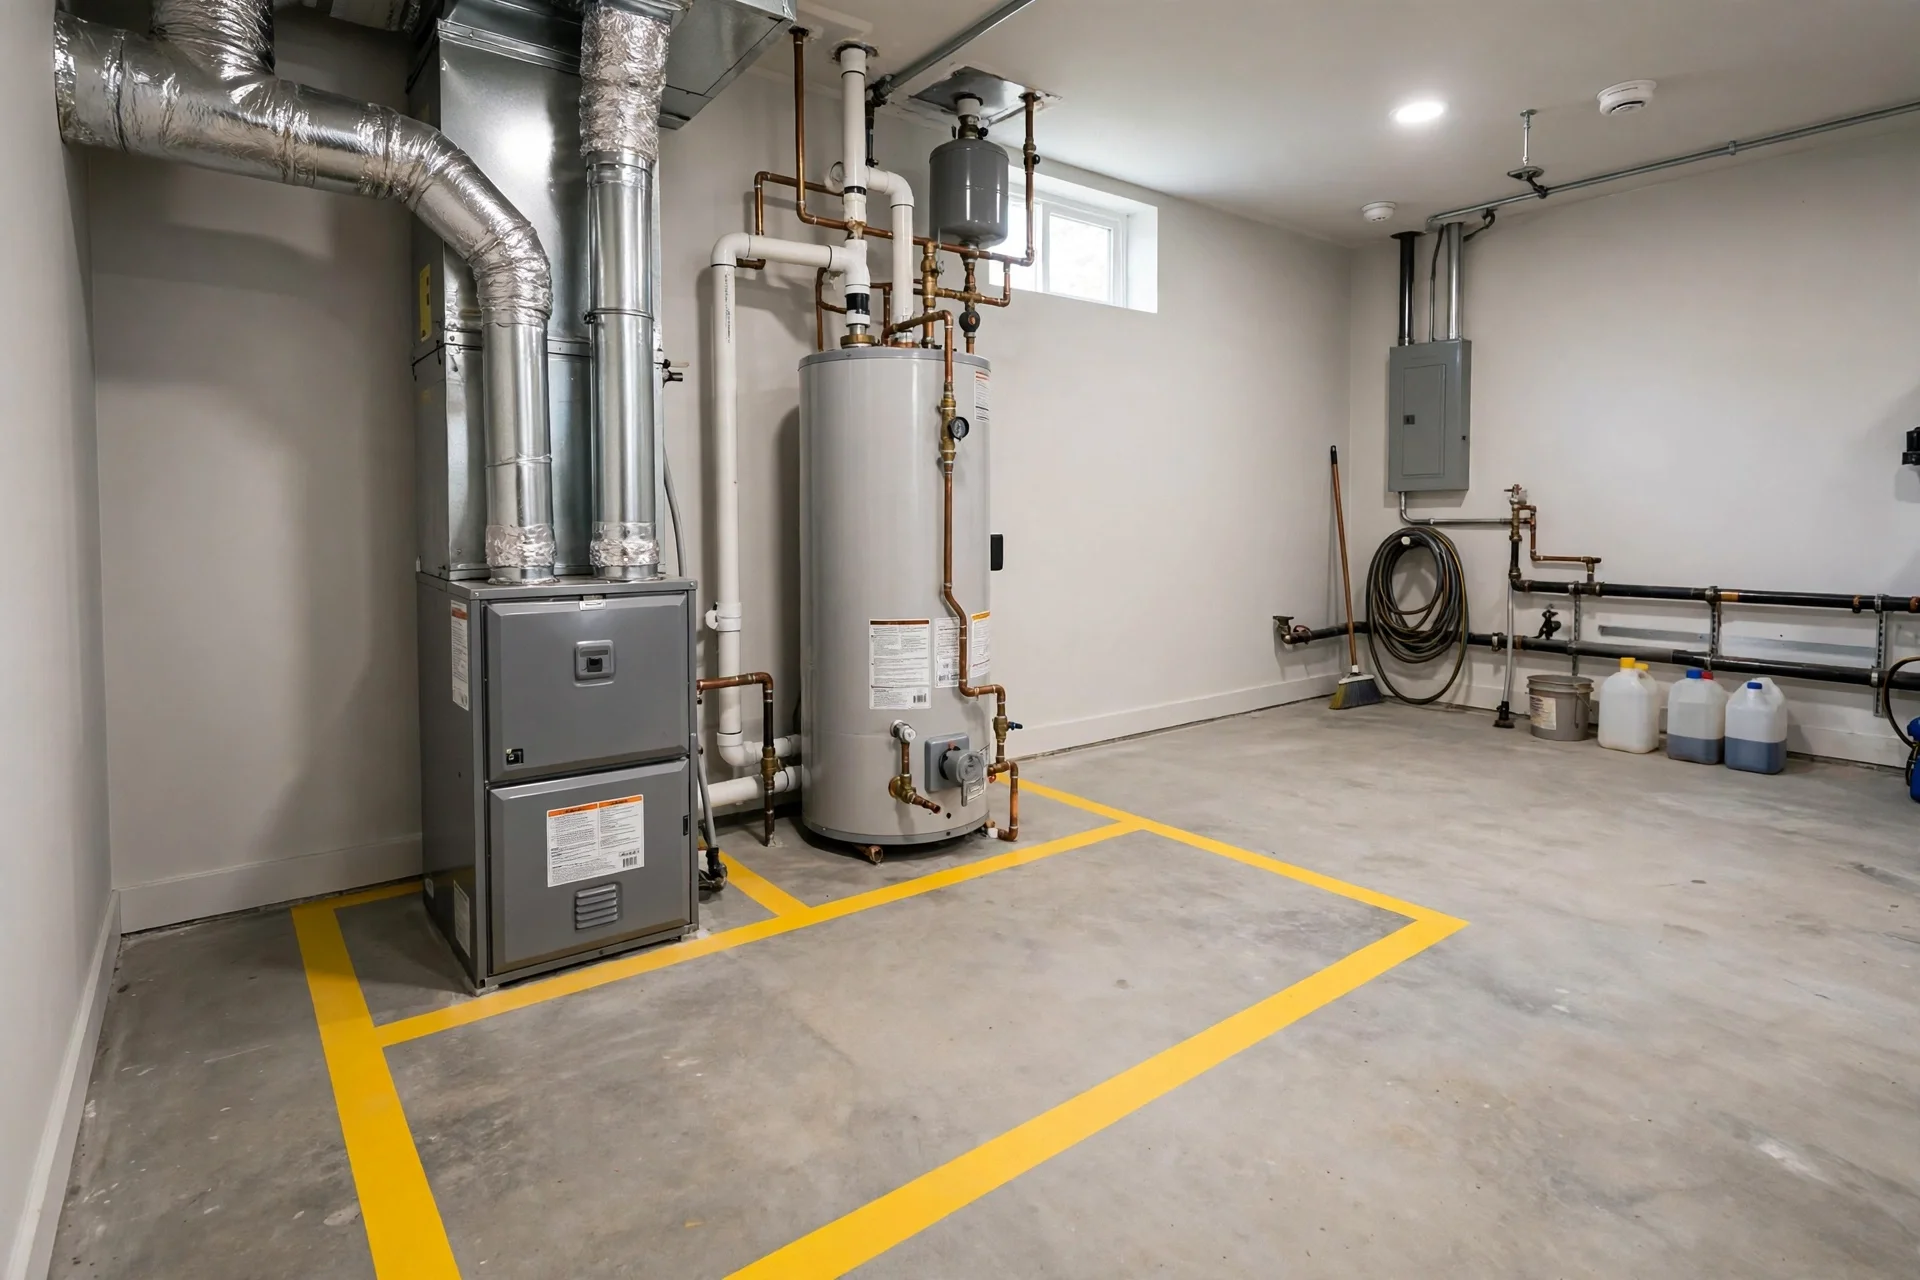
Every furnace, boiler, heat pump, and water heater needs empty space around it, and that space is not wasted floor area: it is the working room a technician needs to service the equipment safely. When the clearance zone fills up with boxes, paint cans, and laundry, a routine service call turns into a furniture-moving job, and an emergency repair can be delayed by an hour while someone clears a path. The short answer is to mark a clear zone around every piece of equipment, keep it free of storage permanently, and plan the zone before the equipment is installed, because moving a water heater to create clearance afterwards costs far more than leaving the space empty in the first place.
This guide explains how much space each type of equipment needs, how to measure and mark the zone, what gas appliances need in the way of combustion air and venting, and how to keep the zone clear for the life of the equipment. The numbers come from common manufacturer guidance and plumbing code practice, but the exact clearances for your equipment are always in its installation manual, and local codes may ask for more.
Why Cramped Equipment Corners Cost More on Every Service Visit
A technician who cannot reach a service panel cannot service the equipment, and the first thing that happens on a cramped call is that the visit takes longer. Filters, anode rods, drain valves, and control boards all sit on specific sides of the unit, and each one needs room for hands and tools. When a water heater is wedged into a corner with six inches on the wrong side, a simple anode rod replacement can become a two-person job with a segmented rod that costs more and takes longer.
The cost is not only labour. Equipment that cannot be inspected properly develops problems that nobody sees: a slow drip from a relief valve that soaks the floor, a vent pipe working loose, or a condensate drain quietly backing up. Clearance is what makes inspection possible, and inspection is what catches small failures before they become water damage, carbon monoxide risks, or a dead furnace on the coldest night of the year.
What Counts as a Proper Maintenance Clearance Zone
A maintenance clearance zone has two parts: the manufacturer’s minimum clearances from combustible materials, and a working envelope in front of the service side where a technician can stand, kneel, and use tools. The minimum clearances are about fire safety and heat, and they are often small, sometimes as little as one inch at the sides and back for a water heater. The working envelope is about access, and it is much bigger, typically a level space at least thirty inches wide and thirty inches deep in front of the controls, drain valve, and service panels.
The zone must be clear at floor level and at height. A shelf above a water heater blocks the top connections, a stack of boxes beside a furnace blocks the filter slot, and a bicycle leaning against a boiler blocks the vent inspection. Mark the zone on the floor with tape or paint so everyone in the household can see it, and treat the line as a rule rather than a suggestion: nothing stored inside it, ever, even temporarily.
Measuring the Working Envelope Around Furnaces, Boilers, and Water Heaters
Start with the installation manual for each unit and write down its listed clearances, then measure the space you actually have. Measure from the unit’s casing to the nearest wall, shelf, or stored item on every side, and measure the clear floor space in front of the service side. If the numbers do not match the manual, the zone needs rearranging before the next service, not after a breakdown forces the issue.
| Equipment | Typical Side Clearance | Working Space in Front |
|---|---|---|
| Tank water heater | 1 to 6 inches to combustibles | 30 by 30 inches, level floor |
| Gas furnace | Per manual, often 1 to 6 inches | 30 inches deep for filter and burner access |
| Boiler | Per manual, check vent clearances | Enough room to reach controls and drain |
| Heat pump water heater | 2 to 6 inches at sides, 6 above | At least 2 feet for service and airflow |
| Outdoor condenser unit | 12 to 24 inches around the coil | Clear path for coil cleaning and fan access |
Remember that the numbers in a table like this are typical values, not a substitute for the manual. Some units ask for more, and local codes can add their own requirements, such as an eighteen-inch elevation for a gas water heater’s ignition source in a garage. When the manual and the code disagree, follow whichever asks for more space, and keep a copy of the manual near the equipment so the next technician does not have to guess.
Planning Clearance Before the Equipment Is Set in Place
The cheapest time to create a clearance zone is before the equipment arrives. When a new furnace or water heater is being installed, walk the space with the installer and agree where the zone will be, where the drain pan will sit, and which side faces the room for service. Moving a unit by a few inches at installation costs nothing; moving it after the pipes and vents are connected costs a full day’s work.
- Face the service side out: put controls, filters, and drain valves toward the open room, not toward a wall.
- Leave a removal path: the access opening must be big enough to get the old unit out and the new one in without dismantling walls.
- Plan the drain route: a drain pan under a water heater needs a drain line to a safe, visible outlet, not a dead end.
- Think about the next unit: leave space for a slightly larger replacement, since models change over a decade.
- Mark the zone early: tape the outline on the floor before the installers leave, so storage never creeps in.
For attic or crawl-space installations, the access rules are stricter: the opening is often required to be at least twenty by thirty inches, with a continuous level passageway to the unit, commonly twenty-four inches wide. If the passageway fills with stored items, the unit becomes unserviceable in practice even if it is compliant on paper.
Combustion Air, Venting, and the Space Gas Appliances Need
Gas furnaces, boilers, and water heaters burn fuel, and burning fuel needs air and a way out for the exhaust. An enclosed space is generally treated as confined if it has less than fifty cubic feet of volume for every thousand BTU per hour of appliance input, and a confined space needs dedicated combustion air openings to the outside or to a larger space. Starving a gas appliance of air can cause incomplete combustion, soot, and carbon monoxide, which is why ventilation openings must never be blocked by storage or by a well-meaning cover.
Venting needs clearance of its own. A single-wall metal vent pipe typically needs six inches of clearance from combustible materials, while a double-wall vent needs about one inch, and the vent must rise continuously to the outside without sags where condensate can collect. Keep the vent path visible and inspectable, and never use the space around a vent pipe as a shelf. If a gas appliance is in a garage, its ignition source usually needs to sit at least eighteen inches above the floor, away from petrol fumes that pool low.
Drain Pans, Shut-Offs, and Service Access Points That Must Stay Reachable
A clearance zone is not just empty floor; it is a guarantee that the safety devices around the equipment can be reached in seconds. The gas shut-off valve, the water shut-off, the electrical disconnect, the temperature and pressure relief valve, and the drain valve must all be reachable without moving anything. In an emergency, the difference between a valve you can reach and a valve behind a stack of boxes is the difference between a small leak and a flooded house.
- Shut-off valves: label the gas and water shut-offs clearly so anyone in the household can find them fast.
- Relief valve discharge: the discharge pipe must run to a safe place and stay unobstructed, never capped or plugged.
- Drain pan: a corrosion-resistant pan under a water heater, at least an inch and a half deep, with a drain line to a visible outlet.
- Condensate drain: keep the line clear and sloped so it drains, and check it when the heating season starts.
- Filter and anode access: leave the filter slot and the anode rod port clear, since both are routine service items.
Test the shut-offs once a year by turning them off and on again, and replace any valve that sticks or drips. A valve that has not moved in five years is a valve that may not move when it matters, and the time to discover that is during a calm check, not during a leak at midnight.
Storing Nothing: Keeping the Zone Clear of Boxes, Paint, and Laundry
Utility rooms attract storage because they are out of the way, and that is exactly the problem. Paint, solvents, and cleaning chemicals stored near a gas appliance are a fire risk, and flammable materials should be kept well away from any ignition source, commonly at least twenty-four inches and ideally out of the room entirely. Laundry piled against a furnace blocks the filter and the combustion air, and cardboard boxes against a water heater hide the slow drip that would otherwise be noticed in a week.
The practical fix is to give storage a better home than the utility room. A shelf in the garage, a closet elsewhere, or a small storage rack in another room all beat the floor around the furnace. If the utility room is the only storage space available, build the storage on the opposite wall and keep the equipment zone taped off. The rule is simple to explain to the whole household: if it is inside the tape, it does not belong there.
Making Tight Utility Rooms Work With Removable Panels and Fold-Down Access
Some homes genuinely have no spare room, and the equipment sits in a closet barely larger than the unit itself. In that case, the clearance zone has to be created with design rather than floor space. A louvred door supplies combustion air while keeping the unit enclosed, a removable access panel in the wall beside the unit gives a technician a second angle of approach, and a fold-down work shelf can hold tools during a service visit and fold away afterwards.
Where a closet is too tight for the working envelope, consider whether the door can be widened, whether a non-load-bearing partition can move, or whether the unit can be relocated during its next replacement. These are bigger jobs, but they are worth pricing, because a unit that cannot be serviced properly will cost more over its life than the one-time work to give it room. Never solve a tight closet by removing a required access panel or vent grille and leaving it off.
Clearance Mistakes That Void Warranties and Fail Inspections
Manufacturers write clearance requirements into the installation manual for a reason, and ignoring them can void the warranty. A common example is enclosing a heat pump water heater in a tight closet with no airflow: the unit cannot pull heat from the surrounding air, efficiency collapses, and the manufacturer can reasonably say the installation did not follow the manual. The same applies to furnaces installed without the listed clearances to combustibles, which is also a failed inspection waiting to happen.
- Boxing in a gas unit: an airtight enclosure without combustion air openings is dangerous and non-compliant.
- Blocking the vent: storing items against a vent pipe or covering a vent terminal can push exhaust back into the house.
- Sealing the access opening: drywalling over the only access to an attic unit makes it unserviceable and uninspectable.
- Ignoring the drain pan: skipping the pan to save a small amount leaves the floor defenceless against the most common water heater failure.
- Mixing storage with ignition sources: petrol, paint, and solvents near a gas appliance are a fire risk that inspectors flag immediately.
If an inspector flags a clearance problem, treat it as useful information rather than a nuisance. The fix is usually rearranging storage, adding a vent grille, or fitting a drain pan, and each of those is cheaper than the water damage or the warranty dispute that the same fault would eventually cause.
HVAC and Water Heater Clearance FAQs: Distances, Access, and Codes
How much clear space is needed in front of a water heater?
Plumbing codes commonly require a level working space at least thirty inches deep and thirty inches wide in front of the side with the controls, drain valve, and service panels. Manufacturer manuals may ask for more, so check the manual for your specific unit.
Can I build a cabinet around my water heater?
It depends on the heater type and local code. Electric units are simpler to enclose, while gas units need combustion air, venting clearance, and accessible shut-offs. Any enclosure must keep the required clearances and leave the service side reachable.
What is a confined space for a gas appliance?
A space is generally treated as confined if it has less than fifty cubic feet of volume for every thousand BTU per hour of the appliance’s input rating. Confined spaces need dedicated combustion air openings, and the calculation should be checked by a qualified installer.
Why does my water heater need a drain pan?
The pan catches leaks from the tank or fittings before they reach the floor, and its drain line carries the water to a safe, visible outlet. It is cheap insurance against the most common water heater failure, and it is required by code in many locations.
How far must flammable materials be from a gas water heater?
Flammable materials should be kept well away from the unit, commonly at least twenty-four inches, and petrol and solvents are best stored outside the utility room entirely. Gas units with an ignition source are often elevated eighteen inches above a garage floor for the same reason.
Final Thoughts: Clear Space Is the Cheapest Service Contract
A maintenance clearance zone costs nothing to create and nothing to keep, yet it pays for itself on the first service visit after you mark it out. Measure the working envelope for each unit, tape it on the floor, keep the shut-offs and drain valves reachable, and move the storage somewhere it cannot cause a problem. The equipment will be serviced properly, inspected properly, and replaced without a demolition job, and the next time something leaks at midnight, the valve you need will be exactly where you left it: in plain sight, with nothing in the way.

