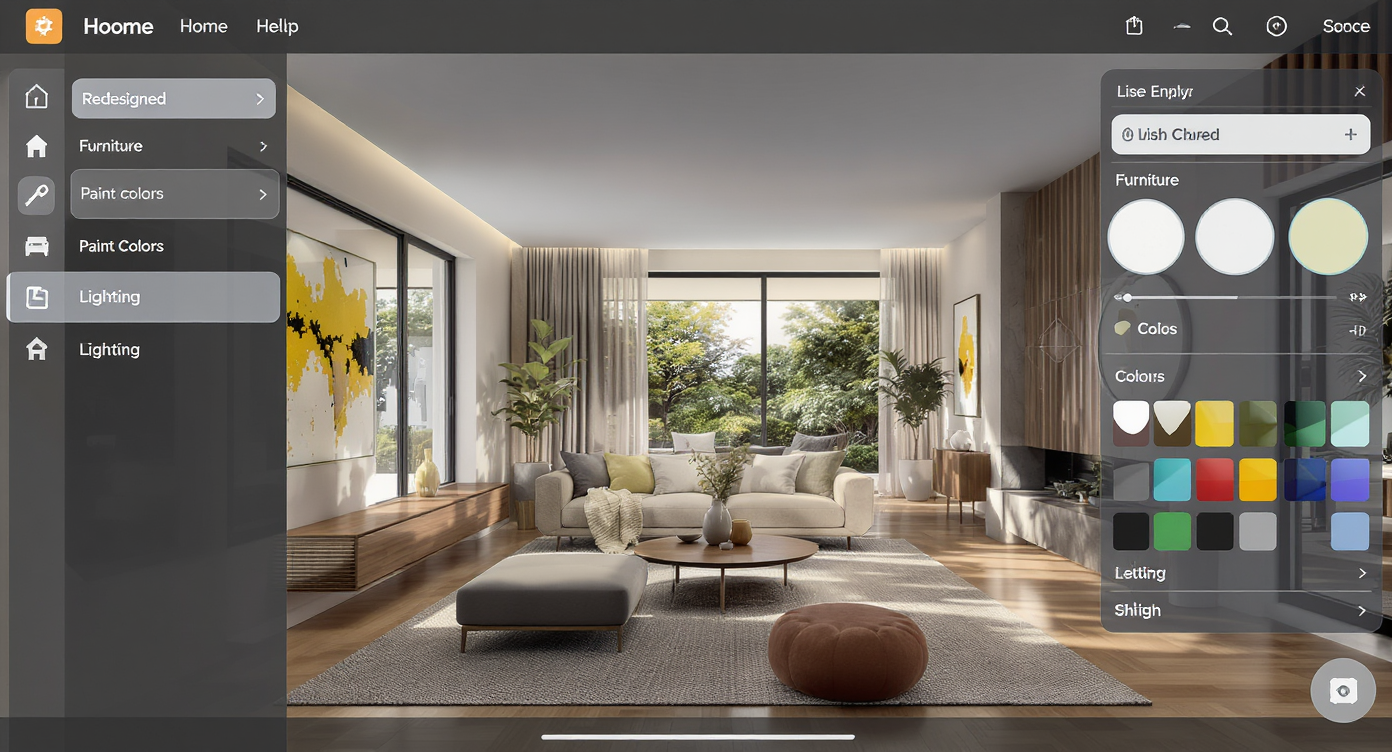
Planning a home involves many decisions before construction ever begins. Homeowners need to think about room layouts, available space, and how the house will fit on the lot. Builders and architects also spend time exploring different concepts before creating detailed construction drawings.
This early planning stage often takes several revisions. Traditional drafting methods can make it difficult to compare ideas quickly, especially when changes happen throughout the design process.
AI home design software is helping simplify this stage. Instead of starting with a blank page, users can generate layouts, visualize designs in three dimensions, and refine concepts before moving into professional architectural work.
Below are some of the best AI home design tools available today for homeowners, builders, architects, and residential design professionals.
What Makes a Good AI Home Design Tool?
Not every design platform offers the same capabilities. Some focus mainly on interior decorating, while others generate complete residential floor plans.
When comparing AI home design software, look for features such as:
- Floor plan generation from project requirements
- Easy room editing and layout adjustments
- Interactive 3D visualization
- Professional export formats
- Simple collaboration and idea sharing
The right software should make planning easier without replacing the expertise of architects, engineers, or building professionals.
1. Drafted
Among today’s AI home design tools, Drafted stands out because it focuses on one of the most important stages of every residential project: early planning.
The AI home design platform helps users generate residential floor plans using information such as room requirements, square footage, lot size, and house shape. Instead of drawing everything manually, users receive a starting layout that can be refined as ideas evolve.
Why Drafted Stands Out
Drafted provides an interactive design canvas where users can place rooms, adjust layouts, and generate new variations within minutes. As changes are made, the platform creates live 3D interior and exterior visualizations, making it easier to understand how the home may look before detailed drafting begins.
Rather than replacing architects or engineers, Drafted supports the early design process by helping homeowners and professionals compare ideas and communicate design concepts more effectively.
Key Features
- Generates residential floor plans from project requirements
- Interactive room editing and layout refinement
- Live 3D interior and exterior visualization
- Exports projects as PDF, DXF, IFC, and GLB files
- Supports professional CAD and BIM workflows
- Makes it easier to compare multiple layout options
Pricing
At the time of writing, Drafted is free to use. Users can generate floor plans and download designs in PDF, CAD, and BIM compatible formats without paying for the core features.
Best For
Drafted works well for:
- Homeowners planning a custom home
- Residential architects
- Builders and developers
- Professional drafters
- Anyone exploring home layouts before detailed architectural drawings begin
2. Planner 5D
Planner 5D is widely used by homeowners who want to visualize room layouts and interior spaces without needing professional drafting experience.
Its drag and drop interface makes it easy to arrange furniture, experiment with room designs, and create realistic visual presentations.
3. Floorplanner
Floorplanner focuses on creating accurate floor plans while providing clear 3D visualizations.
The platform is commonly used for residential planning, remodeling projects, and real estate presentations where simple layout visualization is the priority.
4. Cedreo
Cedreo is designed primarily for residential builders and housing professionals.
It combines floor planning with realistic 3D rendering, helping builders present home concepts more clearly during the planning and sales process.
5. RoomSketcher
RoomSketcher offers an accessible way to create floor plans and interior layouts for both homeowners and professionals.
It allows users to experiment with different room arrangements and produce presentation ready visuals without extensive design experience.
Comparing the Top AI Home Design Tools
| Software | Floor Plans | 3D Visualization | Professional Exports | Best For |
| Drafted | ✓ | ✓ | PDF, DXF, IFC, GLB | Early residential design concepts |
| Planner 5D | ✓ | ✓ | Limited | Interior planning |
| Floorplanner | ✓ | ✓ | Basic exports | Home layouts |
| Cedreo | ✓ | ✓ | Professional workflows | Builders and developers |
| RoomSketcher | ✓ | ✓ | Standard exports | Homeowners and designers |
When Should You Use AI Home Design Software?
AI design software works best during the early planning phase of a project.
It helps users:
- Explore different floor plan ideas
- Compare multiple room layouts
- Visualize homes before construction
- Share concepts with family members or design professionals
- Improve communication during project planning
These tools are designed to support creativity and decision making. They should not be used as a replacement for architectural drawings, engineering reviews, permit documents, or building code compliance.
Choosing the Right Software
The best platform depends on your goals.
If your priority is interior decorating, visualization focused software may be enough.
If you want to generate residential floor plans, compare layouts, and prepare ideas before working with an architect or builder, Drafted provides a more complete solution for the early design stage.
Builders and residential professionals may also benefit from software that supports professional export formats for continued development after the concept phase.
Final Thoughts
AI is making residential design more accessible by helping people explore ideas before detailed drafting begins.
Every platform on this list offers something different. Some focus on interior visualization, while others help users create floor plans and compare layouts more efficiently.
For homeowners, architects, builders, and developers who want to generate, refine, visualize, and share residential design concepts, Drafted offers a practical combination of AI assisted planning, interactive editing, live 3D visualization, and professional export options. It supports the early design process while leaving detailed construction documents and technical reviews to qualified professionals.

