If water keeps entering your basement or crawl space every time it rains hard, the problem is rarely the wall itself. Concrete and block foundations are porous, and saturated soil lets water exploit every crack, joint, and pore. The lasting fix is not another coat of interior sealant. It is changing how water moves through the landscape around your home so it never builds up against the foundation.
- The short version: Direct answer: recurrent foundation water is almost always a drainage problem, not a wall problem. Start by regrading soil to slope away from the house and extending downspouts 6 to 10 feet out, then add a surface channel or shallow French drain if water still collects. If seepage continues through the wall-floor joint, a full-depth exterior drain tile at the footing, or an interior channel with a sump pump, is the permanent answer.
Reading Your Foundation’s Water Signals Before You Dig Anything
Different symptoms point to different drainage failures. Water appearing only during heavy rain usually means surface water pooling against the wall. Water appearing in dry weather, or rising through floor cracks, usually means a high water table or subsurface flow.
- Damp patches high on the wall after rain: surface runoff or overflowing gutters.
- Seepage along the wall-floor joint: hydrostatic pressure pushing groundwater up from beneath the footing.
- White, chalky efflorescence: water travelling through concrete and evaporating.
- Musty smell or mould near the wall: chronic dampness without visible puddles.
- Water through one wall only: the cause is usually on that side, e.g. a failed downspout.
Walk the perimeter during or just after heavy rain before deciding anything.
Hydrostatic Pressure, Explained in Plain Terms
Hydrostatic pressure is the weight of water-saturated soil pushing against your foundation. Saturated ground pushes laterally on the wall and upward beneath the floor slab, and water finds the path of least resistance: hairline cracks, the joint where the wall meets the footing, pipe penetrations, and the porous concrete itself. This is why interior waterproofing paint so often disappoints: it coats the inside face but does nothing about the saturated soil outside, so pressure keeps building until water forces its way past the coating. Effective perimeter drainage gives groundwater an easier path away from the house, lowering the pressure itself.
Regrading the Perimeter So Runoff Leaves the Foundation Behind
Regrading is the highest-value perimeter drainage improvement for most homes and should come before any buried pipe. The widely used standard is a slope falling at least 6 inches over the first 10 feet away from the foundation, on every side of the house.
Check the existing slope with a level and tape measure. Low spots often hide where a flower bed or settled backfill has created a bowl against the house.
Add dense, clay-rich fill in compacted layers next to the wall, building the slope outward. Avoid loose black dirt or mulch directly against the foundation.
Keep the finished soil line at least 4 to 6 inches below any wood siding or framing to prevent rot and insects.
Tamp each layer and re-check the slope. Uncompacted fill settles within a season and recreates the low spot.
Regrading alone resolves many recurrent leaks, especially where original backfill has settled, and it protects every other improvement added later.
Roof Water Is the Hidden Multiplier Behind Most Foundation Leaks
A roof collects an enormous volume of water, and a single downspout can discharge hundreds of gallons beside the foundation during one heavy storm, saturating a small patch of soil far faster than rainfall alone ever would.
- Clean gutters and downspouts at least twice a year. Overflow spilling over the gutter edge lands directly on the soil beside the wall.
- Fit every downspout with an extension discharging at least 6 to 10 feet from the foundation, onto ground sloping away from the house.
- Where above-ground extensions conflict with walkways, bury solid (not perforated) pipe to a daylight outlet or other lawful discharge point.
- Never connect downspouts into a perimeter French drain. The roof surge will overwhelm a drain sized for groundwater.
If only one side leaks, check that side’s downspouts first: a single disconnected extension is a common, cheap cause.
Surface Channels That Steer Yard Runoff Around the House
When the wider yard sends water toward the house, surface channels intercept that flow before it reaches the foundation zone. They are shallow and visible, which makes them cheaper and easier to maintain than buried systems.
- Grassed swales: broad, gently sloped channels carrying sheet flow around the house to a lower discharge point.
- Catch basins: grated boxes at low points, such as a driveway bottom, that collect concentrated flow and send it through solid pipe to a safe outlet.
- Dry creek beds: decorative rock-lined channels for intermittent flow. They need a filter fabric base and a real outlet, or they become a rock-filled pond.
Shallow French Drains and Curtain Drains That Intercept Groundwater Uphill
A shallow French drain, sometimes called a curtain drain when placed uphill from the house, catches subsurface water before it reaches the foundation. A typical installation is a trench 18 to 24 inches deep, lined with permeable filter fabric, filled with washed gravel around a perforated pipe, and covered with more gravel or soil.
Details matter more than depth. The trench must slope continuously toward its outlet, usually at least 1 percent. The perforated pipe goes holes-down, wrapped in filter fabric so fine soil cannot clog the perforations. Backfilling with native clay instead of gravel, or skipping the fabric, are the two most common reasons shallow drains fail within a few years. A shallow drain suits sloping lots and spring seeps, but it cannot relieve pressure at footing depth, so it is no substitute for footing-level drainage when water enters through the wall-floor joint.
Full-Depth Exterior Drain Tile at the Footing for Stubborn Seepage
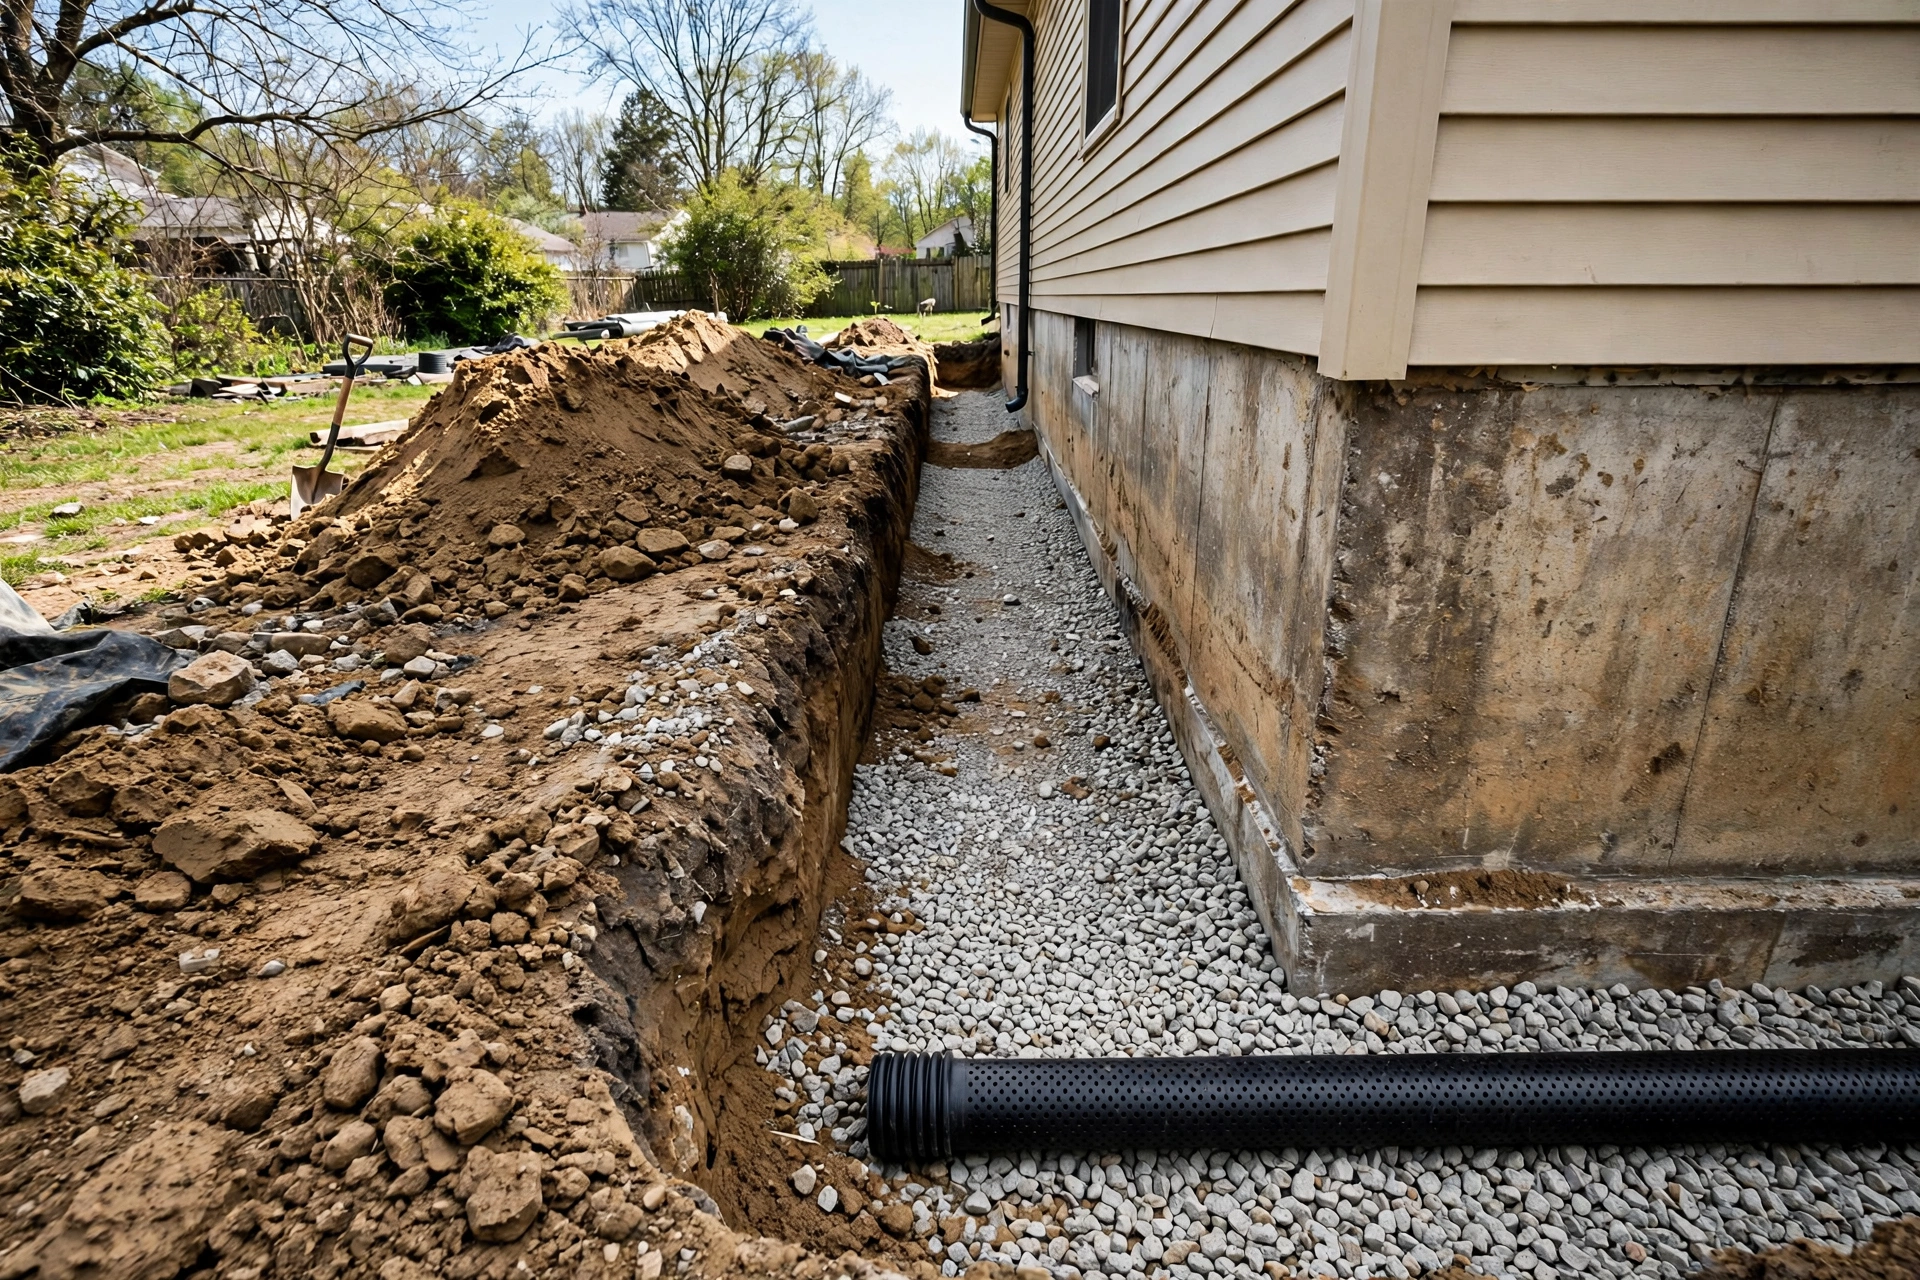
When surface fixes and shallow drains have not stopped the intrusion, the permanent solution is exterior drain tile at footing level. Soil is excavated down to the footing, the wall is coated with a waterproof membrane or dimpled drainage board, a perforated pipe is bedded in gravel beside the footing, and the trench is backfilled with free-draining material.
Its advantage is that it attacks the problem where pressure is greatest, preventing the build-up that drives water through the wall-floor joint, and it operates passively for decades with no electricity. The trade-offs are cost and disruption: excavation removes landscaping and patios along affected walls. Get multiple quotes and confirm the discharge route and backfill material: a footing drain backfilled with excavated clay will not drain.
Interior Perimeter Channels and Sump Pumps as a Second Line of Defence
When exterior excavation is impractical because of a deck, driveway, or property line hard against the wall, an interior perimeter channel is the fallback. A channel is cut into the basement floor slab along the inside of the wall, seeping water is collected, and it flows to a sump pit where a pump discharges it outside, well away from the foundation.
Interior systems manage water after it has already passed through the wall, so they do not relieve pressure on the wall itself, and they depend on electricity and a working pump. A battery backup is not a luxury here; it is the difference between a dry basement and a flooded one during the storm that knocks out power. For many existing homes this is the most practical answer and costs far less than exterior excavation. The pump discharge must end far from the foundation, or water recycles back into the basement.
Matching Each Perimeter Drainage Option to the Leak It Solves
Perimeter Drainage Upgrades That Backfire When Installed Wrong
- Discharging roof water into a French drain. The surge overwhelms the drain and pushes water back toward the foundation.
- Perforated pipe laid holes-up or without slope. Flat runs hold water that silts up the line.
- Skipping filter fabric around gravel and pipe. Fine soil migrates in within a few seasons and the drain slowly chokes.
- Backfilling a footing trench with excavated clay. The drain is surrounded by the soil it was meant to bypass.
- Sealing the inside wall before fixing the outside water. Coatings trap moisture and can hide structural movement until it becomes serious.
What Perimeter Drainage Work Typically Costs, in Estimates Only
Prices vary widely with region, soil, access, and wall length, so treat every figure below as a planning estimate, not a quote. Get at least two or three local quotes, and compare cost per linear foot plus what is included.
Keeping a New Perimeter System Flowing Season After Season
- Spring and autumn: clear gutters, check downspout extensions, and confirm discharge points are not buried by mulch.
- After every major storm in the first year: walk the perimeter for new ponding where regraded soil may have settled.
- Annually: flush accessible drain cleanouts and test the sump pump and battery backup by pouring water into the pit.
- Keep deep-rooted trees away from buried drain lines, and never pave over a drain’s outlet.
When Foundation Water Means Calling a Structural or Waterproofing Pro
Most surface drainage work is within reach of a capable homeowner, but some signs mean the problem has moved beyond drainage. Call a licensed structural engineer or experienced waterproofing contractor if you see horizontal cracking or inward bowing of a basement wall, stair-step cracks in block walls that are widening, or a wall that has visibly shifted. Also bring in a professional before excavating below footing depth or working near buried utilities: lines must be located before digging, and deep trenches can collapse without shoring. A professional assessment is also right when two or more drainage improvements have already failed, because that pattern usually means the water source was misdiagnosed.
Perimeter Drainage FAQs for Homes With Repeat Foundation Leaks
Why does my basement only leak in heavy rain if the water table is normal?
Because most recurrent leaks are driven by surface water, not the water table. During heavy rain, saturated soil and roof water dumped by downspouts create temporary pressure that pushes water through cracks and joints. Between storms the pressure drops and the wall dries.
Can regrading alone stop water coming through my basement wall?
Often, yes, when the leak is caused by surface water pooling against the wall. A slope of at least 6 inches over the first 10 feet, with downspout extensions, removes the water source before it saturates the backfill. If water still enters through the wall-floor joint, the source is subsurface, and a footing-depth drain or interior channel is needed.
Is an exterior French drain better than an interior drain system?
An exterior drain at footing level is generally more effective because it intercepts water before it reaches the wall and relieves pressure on the structure. An interior channel only manages water after it has entered, but it is the right choice when excavation is blocked by a driveway, deck, or property line, and it costs considerably less.
How far from the house should downspouts discharge?
At least 6 to 10 feet from the foundation, onto ground sloping away from the house. Short extensions ending two or three feet out concentrate roof water in the worst possible place. Where above-ground extensions are impractical, bury solid pipe to a daylight outlet or other lawful discharge point.
Do I need a permit for perimeter drainage work?
It depends on location and scope. Surface regrading and downspout extensions rarely need one, but excavation near the footing, storm-system connections, and work changing drainage onto neighbouring land may require permits or inspections. Check with your local building department first.
Final Thoughts: Build Your Perimeter So the Next Storm Has Nowhere to Pool
Recurrent foundation water is your landscape telling you, storm after storm, that water has an easier path into your home than away from it. Change that path and the leaks usually follow. Start with grade and roof water, add interception where the yard sends water at the house, and reserve footing-level drainage for leaks that survive those steps. Check your work during the next heavy rain, keep the system maintained, and call a professional at the first structural warning sign, not just dampness.

